Gallery

Floor Plans

Sample plan only. Actual room layout and size may vary.

Independent Living

Independent living starts at $3,415 a month

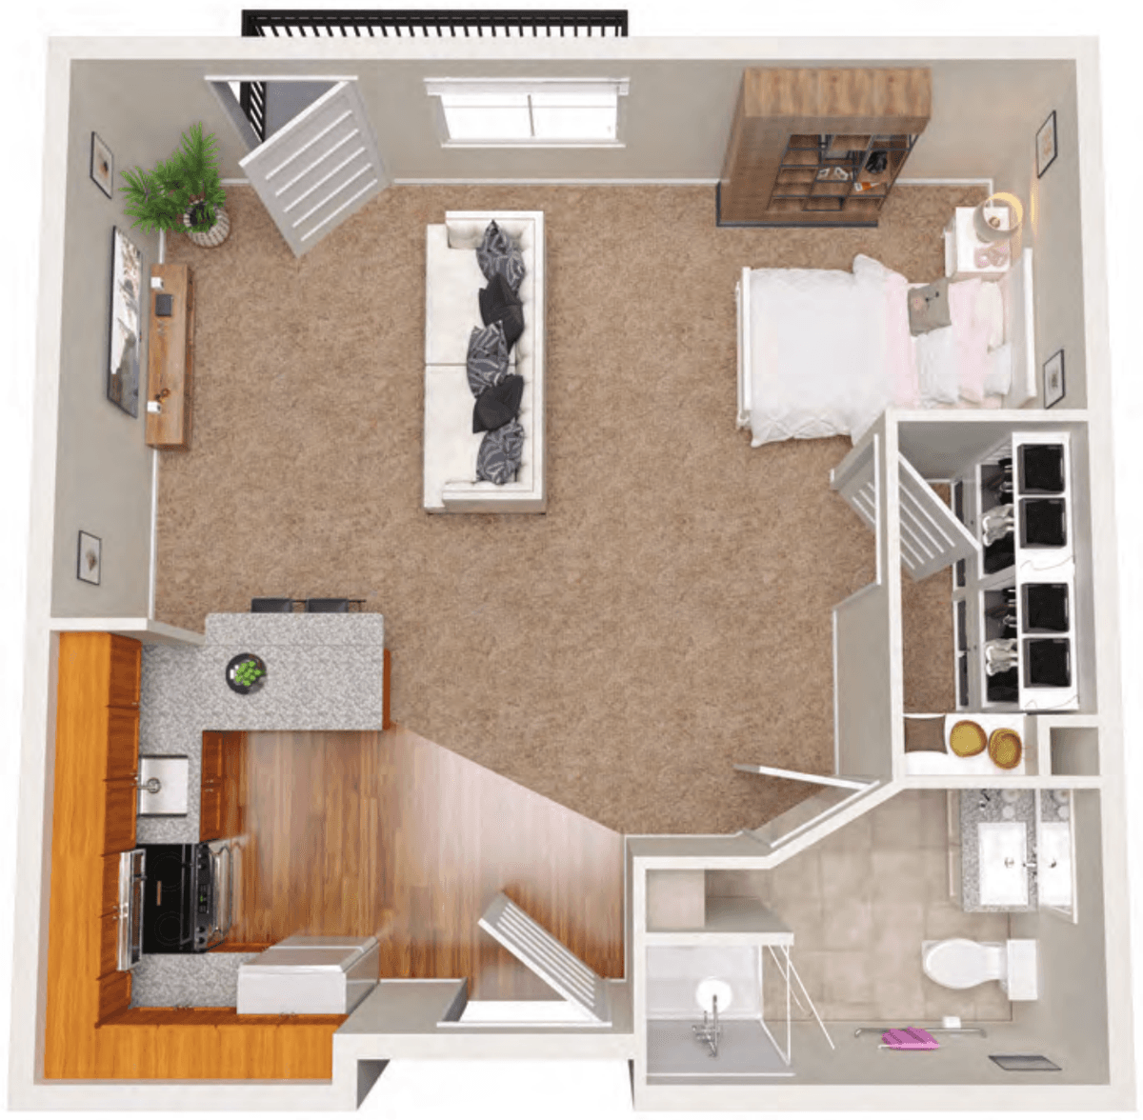
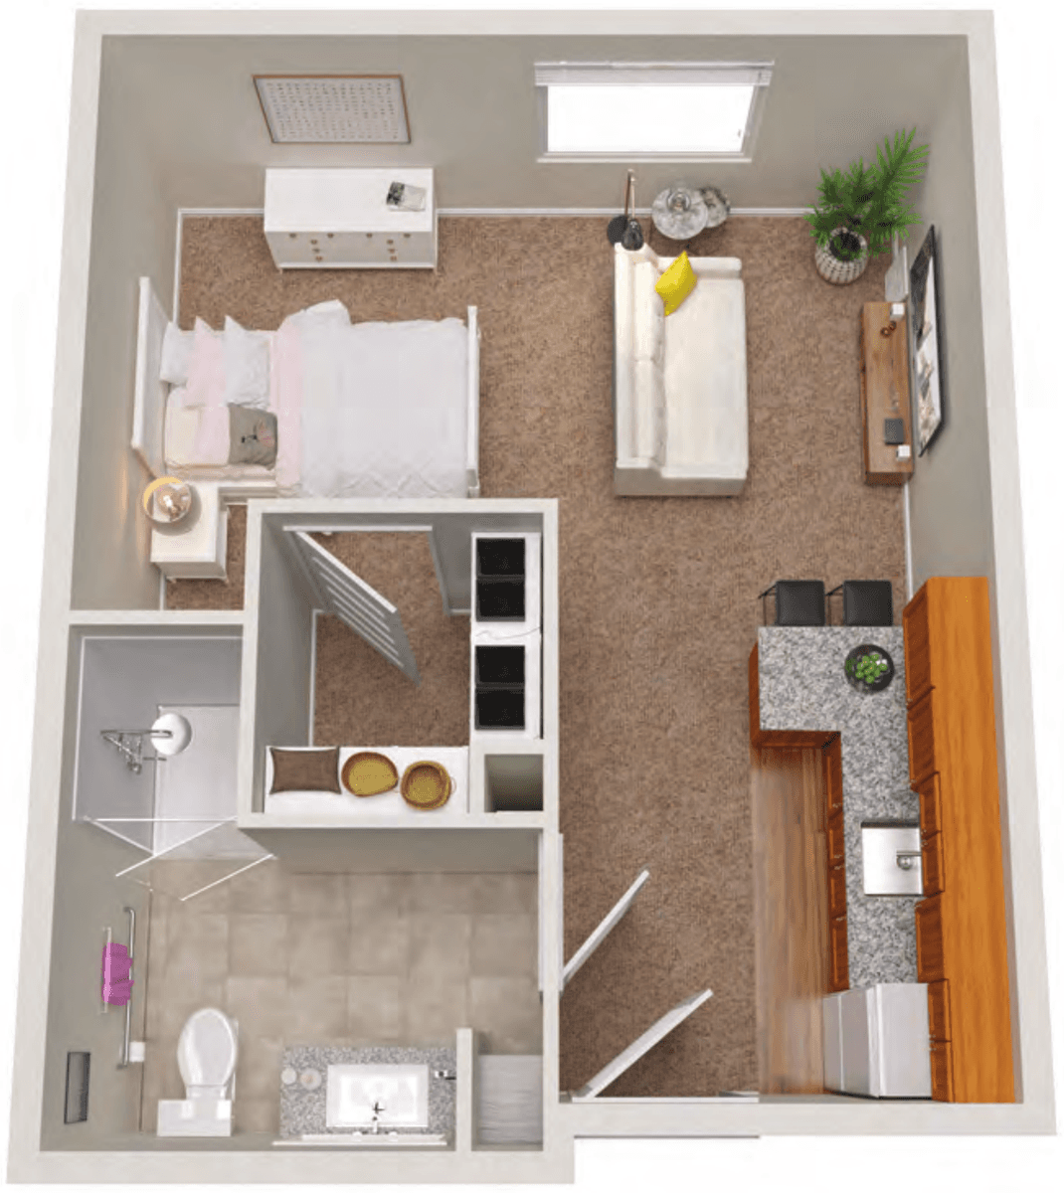
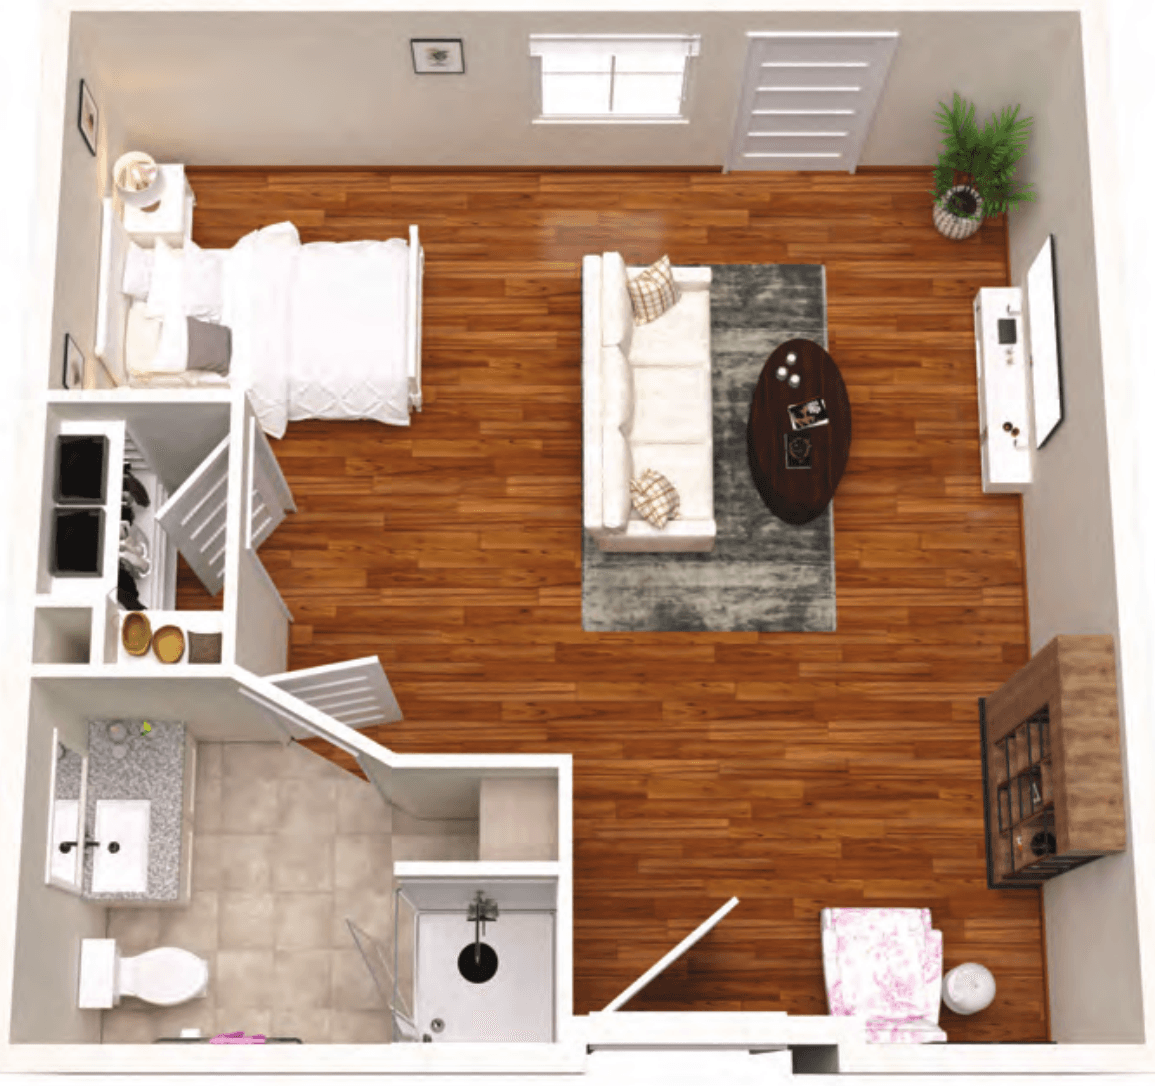
Floor plan of the Studio Suite, 435 square feet, studio layout

Studio Suite

435 sq ft

Download PDF
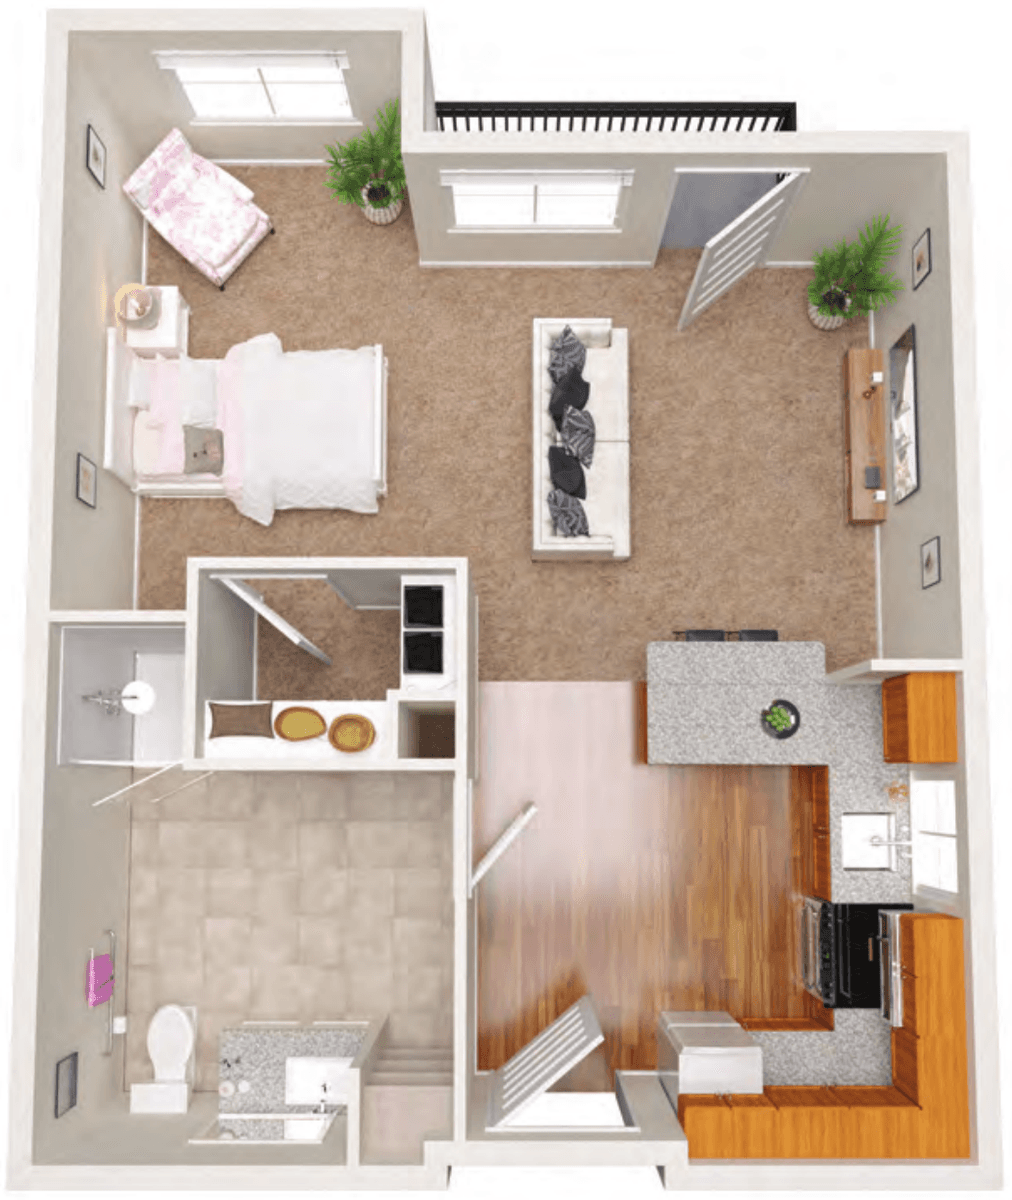
Floor plan of the Extended Studio Suite, 455 square feet, studio layout

Extended Studio Suite

455 sq ft

Download PDF
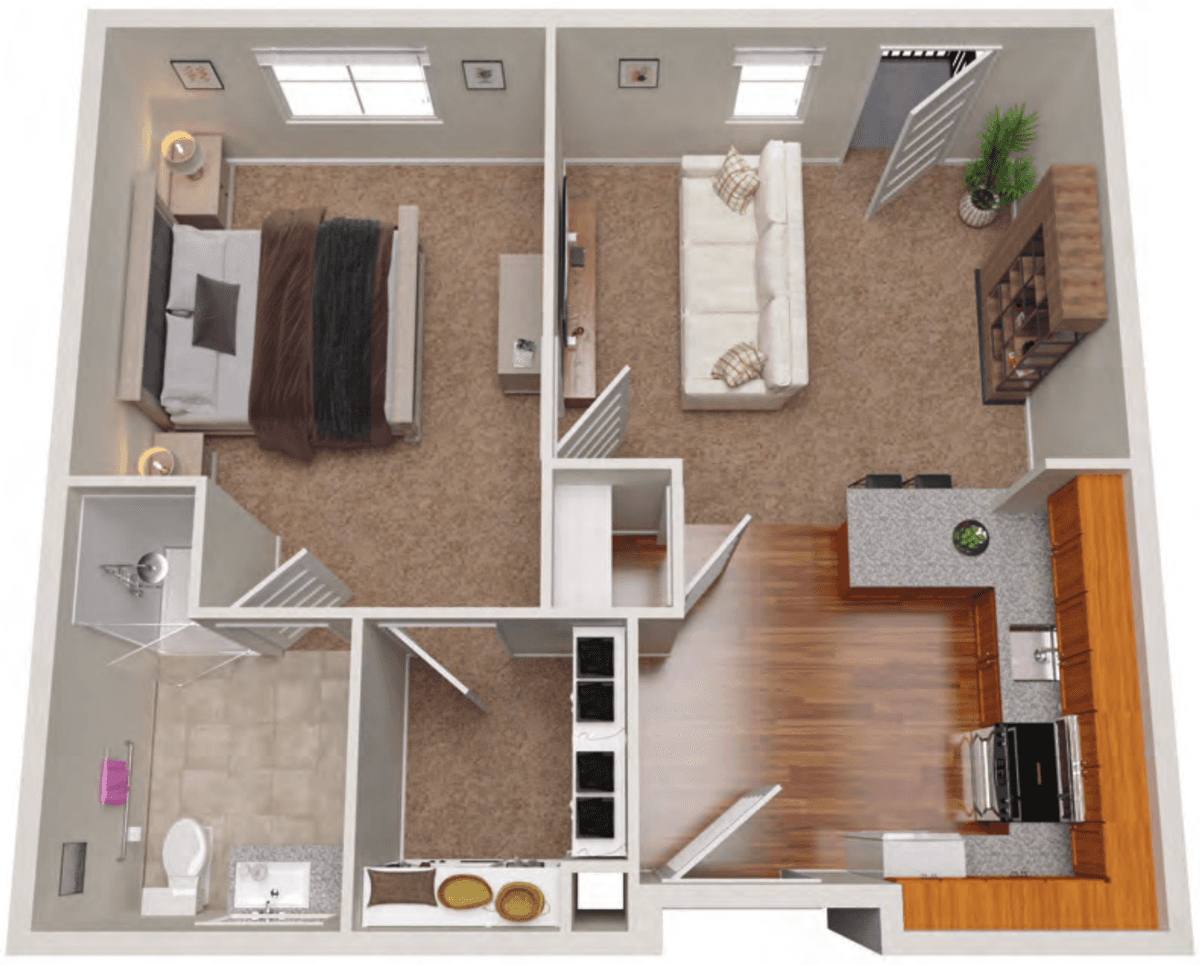
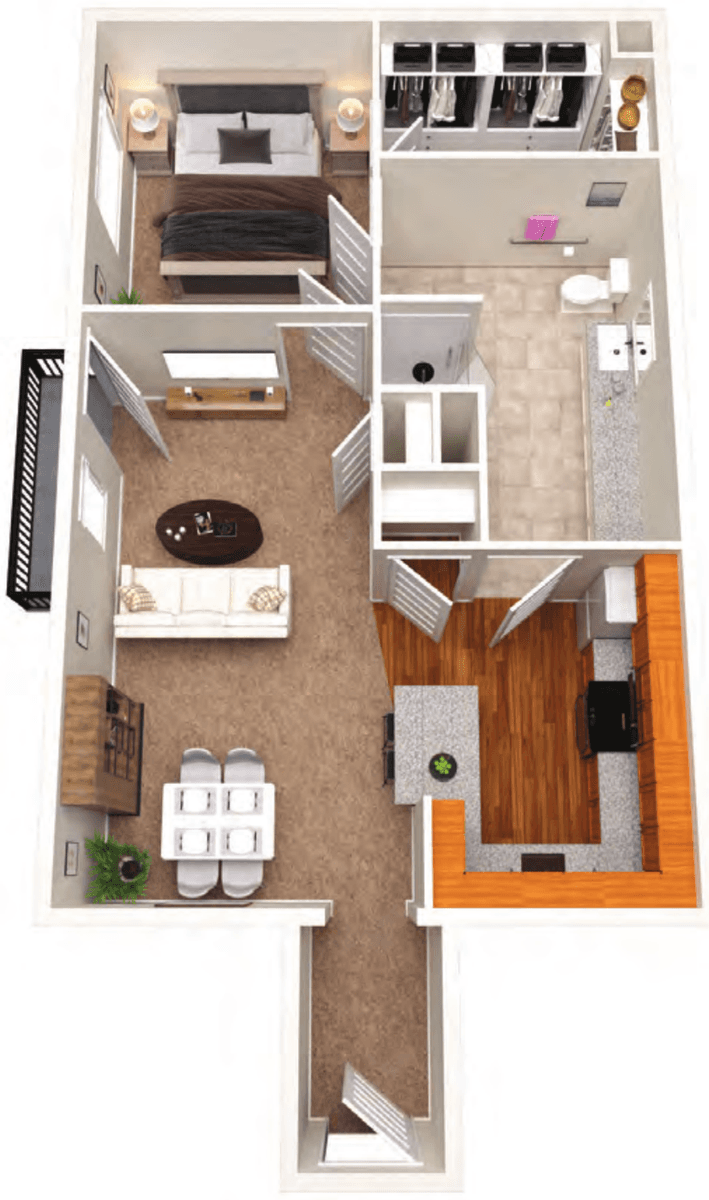
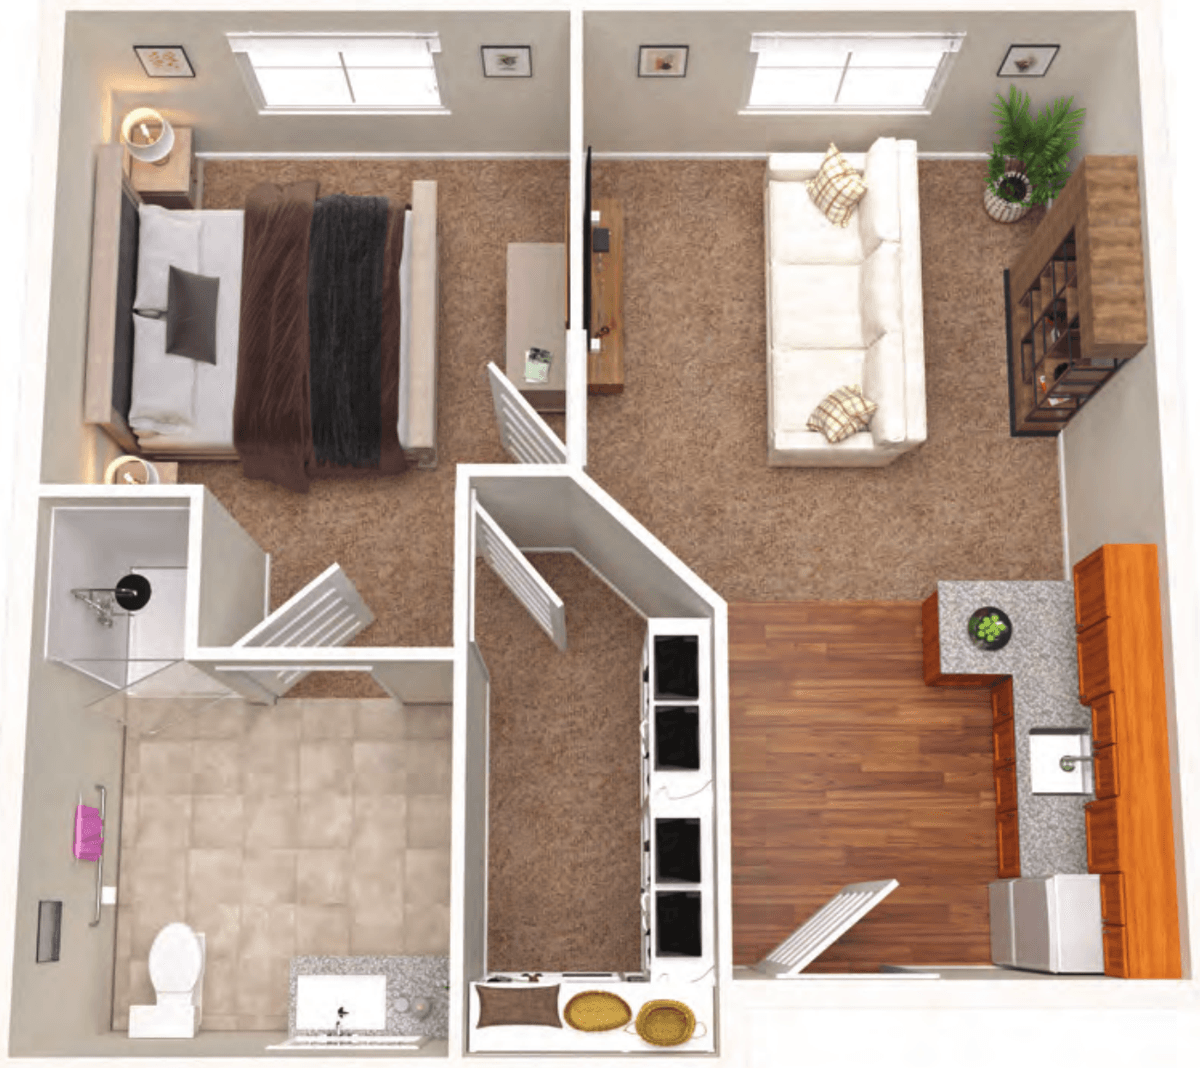
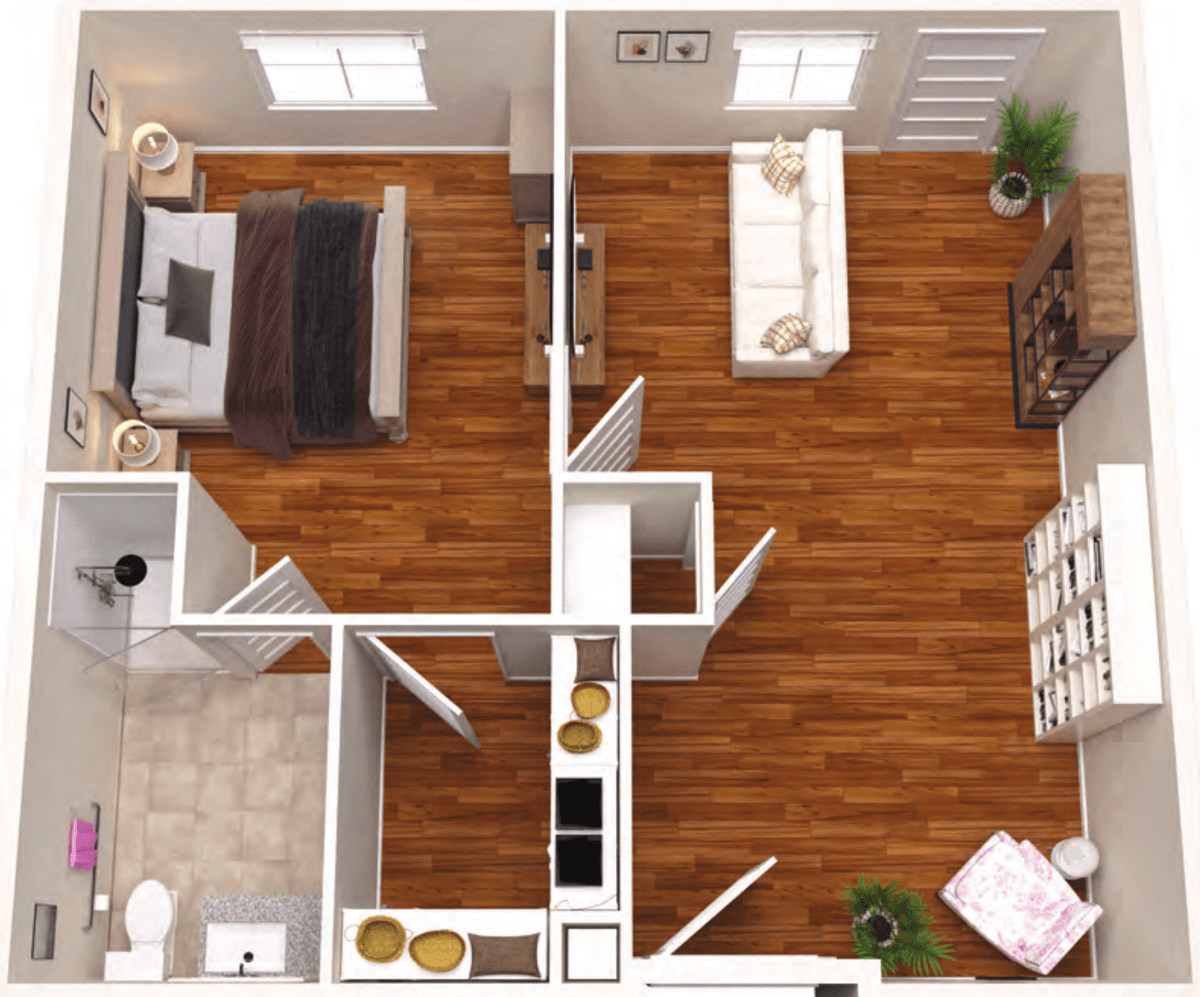
Floor plan of the One Bedroom Suite, 540 square feet, one-bedroom layout

One Bedroom Suite

540 sq ft

Download PDF
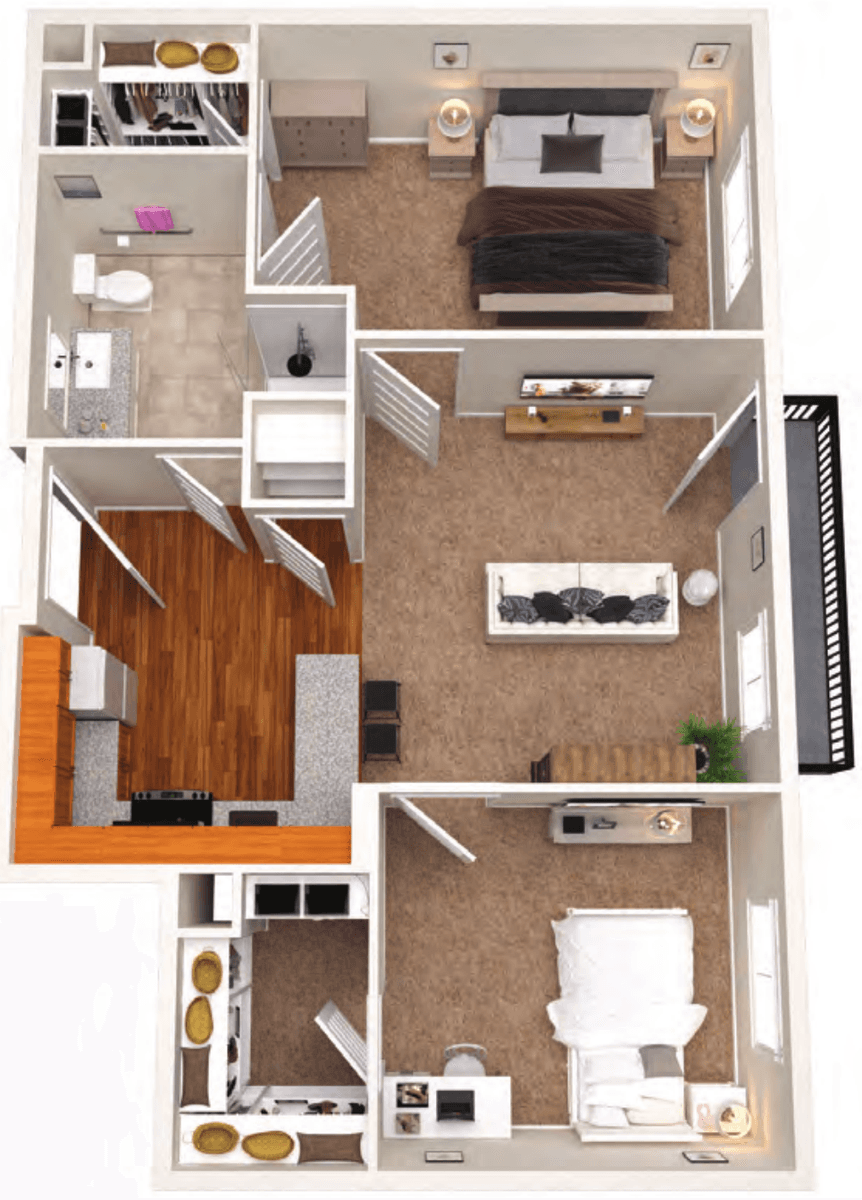
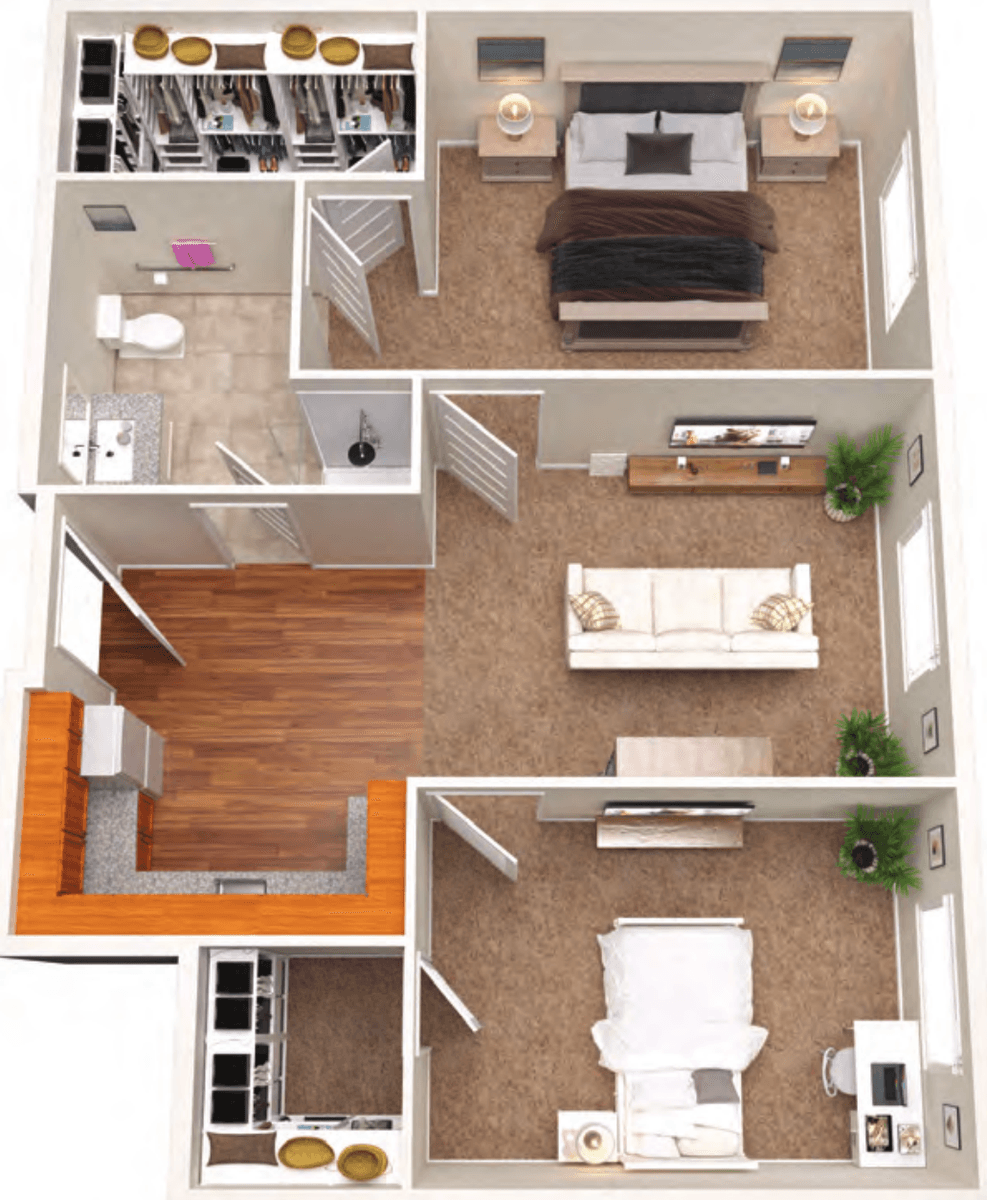
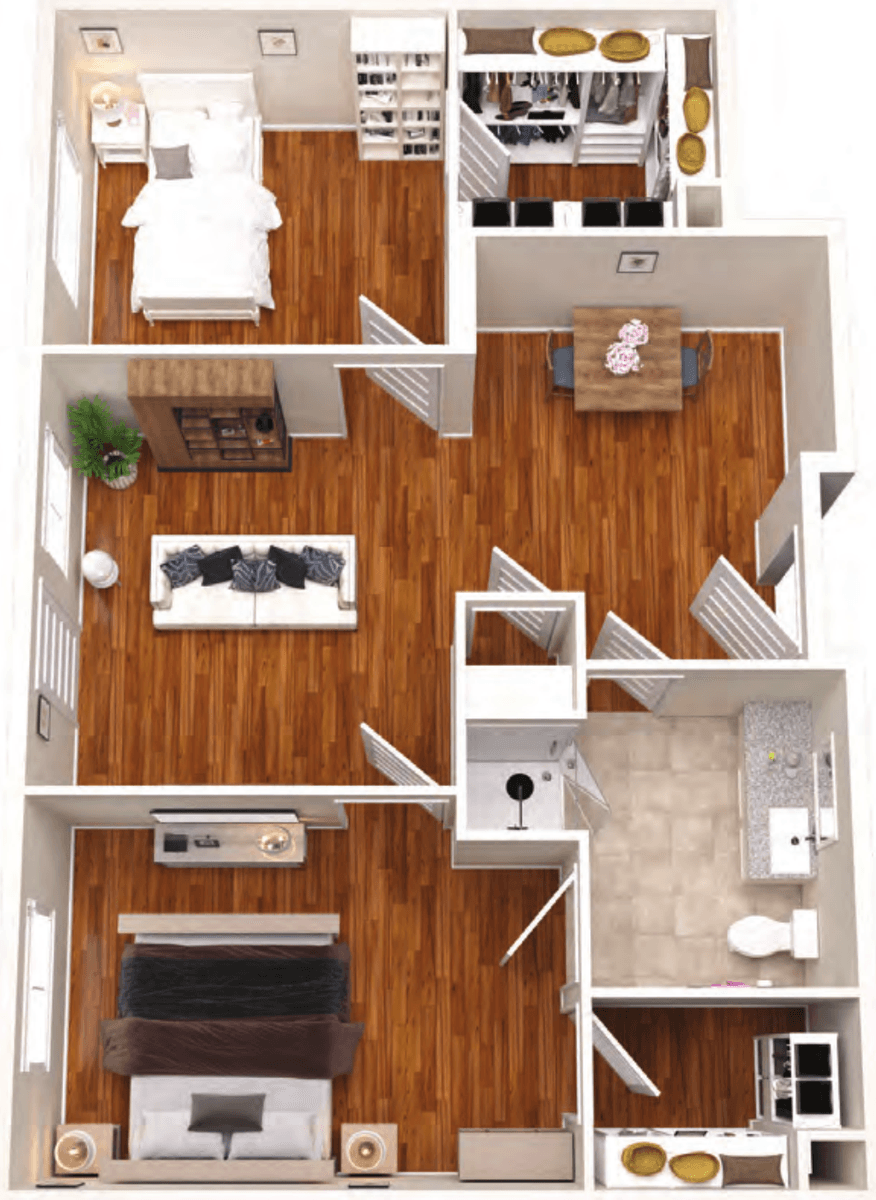
Floor plan of the Two Bedroom Suite, 700 square feet, two-bedroom layout

Two Bedroom Suite

700 sq ft

Download PDF
Floor plan of the One Bedroom Deluxe, 710 square feet, one-bedroom layout

One Bedroom Deluxe

710 sq ft

Download PDF

Assisted Living

Assisted living starts at $3,415 a month

Floor plan of the Studio Suite, 355 square feet, studio layout

Studio Suite

355 sq ft

Download PDF
Floor plan of the One Bedroom Suite, 452 square feet, one-bedroom layout

One Bedroom Suite

452 sq ft

Download PDF
Floor plan of the Two Bedroom Suite, 652 square feet, two-bedroom layout

Two Bedroom Suite

652 sq ft

Download PDF

Memory Care

Memory care starts at $4,000 a month

Floor plan of the Private Studio Suite, 435 square feet, studio layout

Private Studio Suite

435 sq ft

Download PDF
Floor plan of the Private One Bedroom Suite, 540 square feet, one-bedroom layout

Private One Bedroom Suite

540 sq ft

Download PDF
Floor plan of the Shared Companion Suite, 700 square feet, shared two-bedroom layout

Shared Companion Suite

700 sq ft

Download PDF